
There is a power plant in Copenhagen with a ski slope on the roof.
Not a gimmick. Not a rendering that never got built. A functioning waste-to-energy facility that converts 440,000 tons of waste annually into electricity and district heating for 150,000 homes — and on top of it, a year-round ski slope, a hiking trail, and an 85-metre climbing wall open to the public.
The first time I came across CopenHill I assumed it was a concept project. Something that looked good in a competition submission and quietly disappeared after the jury voted. It didn’t disappear. It opened in 2019 and it is still running.
That is the thing about Bjarke Ingles. The ideas that sound impossible turn out to be built.
Where He Came From
Bjarke Ingels was born in Copenhagen in 1974. His father was an engineer, his mother a dentist. As a child he wanted to be a cartoonist. That is not a throwaway detail. The way BIG communicates its ideas — diagrams, comics, drawings that explain concepts in sequence — comes directly from that instinct. He studied architecture at the Royal Danish Academy of Fine Arts in Copenhagen, then went to work under Rem Koolhaas at OMA in Rotterdam, whose influence shows up in Ingels’s diagrammatic approach to design.
He co-founded PLOT Architects in 2001, then started BIG — BIG – Bjarke Ingels Group — in 2005. The firm now has studios in Copenhagen, New York, London, Barcelona, Shenzhen, Los Angeles, and Zurich, and has completed more than 60 buildings across more than 10 countries.
The pace is unusual. So is the consistency. Most firms at that scale start repeating themselves. BIG has not found a house style and settled into it. Each project looks like it came from the same question — what should this actually be — rather than the same answer applied to different sites.
The Philosophy
Ingels has a term for how he thinks: pragmatic utopianism — the idea that within the constraints and confines of the canvas you have to work with, you try to make the best possible manifestation of the ideal world.
That sounds like an architect talking, which it is. But the useful part of it is the tension he is holding. He has described architecture as being stuck between two equally useless positions: the avant-garde full of ideas so detached from reality they become eccentric curiosities, and the corporate firms building predictable boxes to a high standard. Neither is interesting. Neither is actually solving anything.
His answer is to refuse that choice. To treat constraints — budget, programme, site, climate — not as limits on ambition but as the material ambition is made from.
CopenHill is the clearest demonstration of that argument in built form. The brief was a waste-to-energy plant. The budget was fixed. The site was on Copenhagen’s industrial waterfront. Most architects would have built a good-looking industrial building and called it done. Ingels asked why it couldn’t also be a mountain — the only mountain in a flat city with no skiing within six hours.
Denmark has no mountains. The nearest Alpine skiing from Copenhagen is six hours away in Sweden. Water-ski clubs had already set up in the surrounding docks. There was a recreational logic sitting right there on the site. He picked it up and built it into the programme.
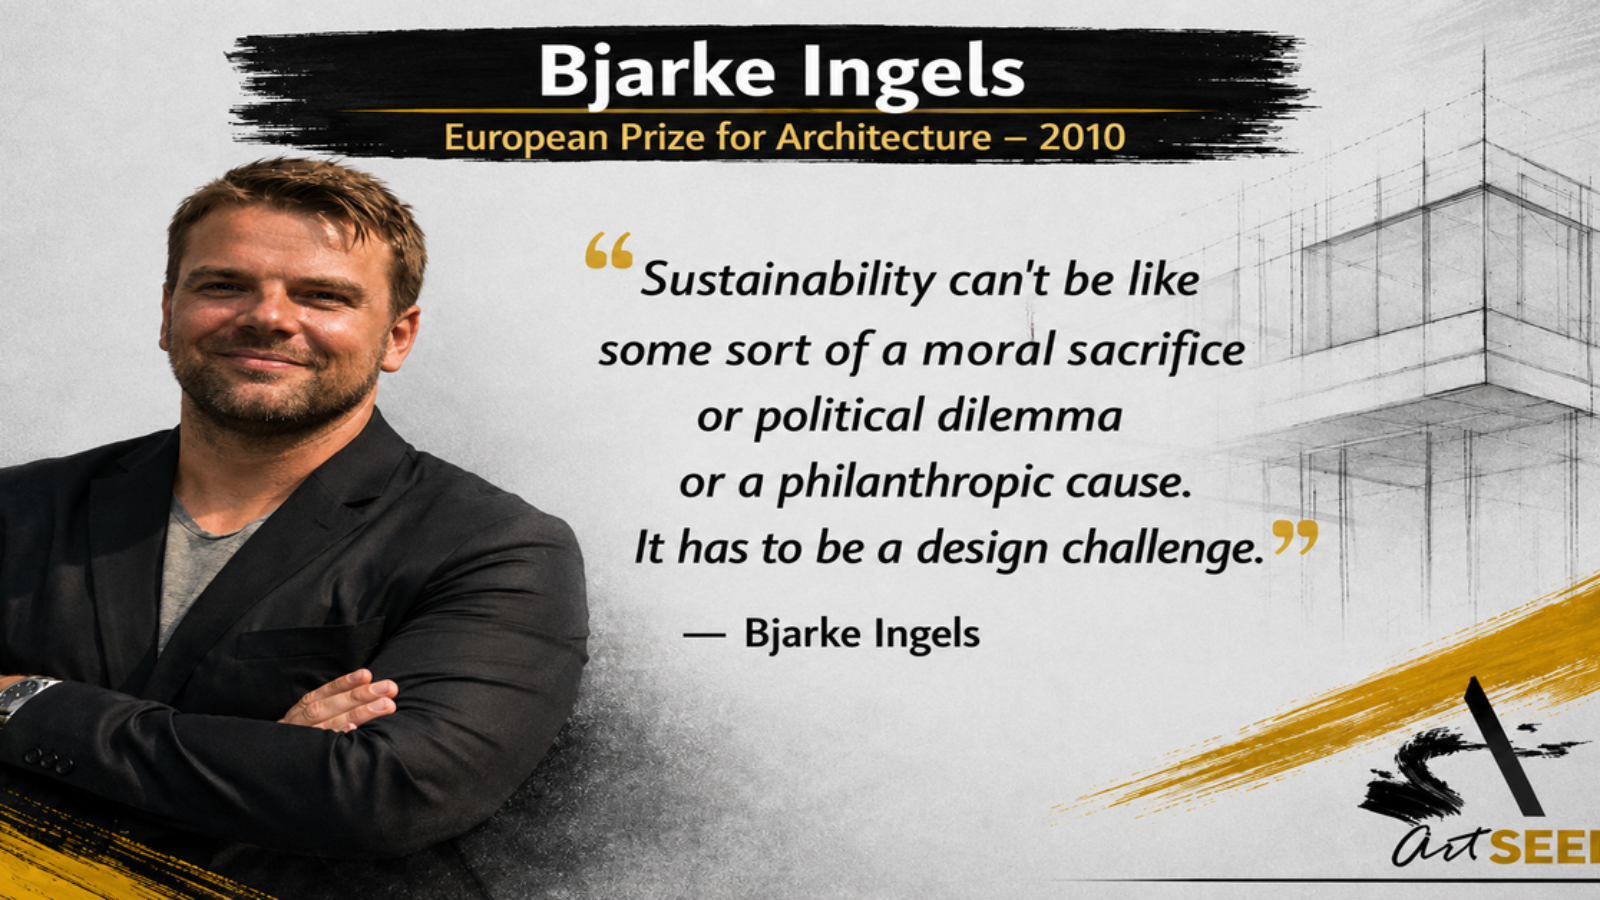
“As a power plant, CopenHill is so clean that we have been able to turn its building mass into the bedrock of the social life of the city — its facade is climbable, its roof is hikeable, and its slopes are skiable,” Ingels said at the opening. He called it hedonistic sustainability — the idea that a sustainable city is not just better for the environment, but more enjoyable for its citizens. The two things are not in opposition. They reinforce each other.
That is a different argument from what most sustainability conversations produce, which tend to be about sacrifice — use less, consume less, accept a lower standard of comfort in exchange for a cleaner conscience. Ingels is saying: what if sustainable infrastructure made your city more fun? What if the power plant was also the ski mountain?
Why This Is Hard
I want to be honest about something. Reading about BIG projects from Nairobi or Malindi, it is easy to file them under “interesting, but different context.” A Danish waste-to-energy plant with a ski slope is not a template for East Africa. I am not suggesting it is.
But the underlying question Ingels asks is not geography-specific. He asks: what else could this be? Not what does this building type usually look like, but what does this site, this programme, this community actually need — and how many of those things can one building do at once?
That question is available to us here. We have infrastructure that serves one function when it could serve three. We have civic buildings that feel hostile to the people who use them. We have commercial buildings that add nothing to the street they sit on. The failure is not budget. It is not climate. It is the absence of the question.
Most clients I work with have not been asked what else their building could be. They have been given a standard brief and a standard response. The moment you start asking the question differently, the answers change.
What He Proves
Innovation in architecture gets misunderstood constantly. People hear the word and think formal gymnastics — buildings that twist and fold and cantilever for the sake of it, that photograph well and confuse the people who have to use them.
That is not what BIG does. BIG integrates architectural intelligence, sustainable materials, and adaptive reuse into every project — using AI-driven design tools, advancing sustainable materials, and transforming infrastructure into social spaces. The innovation is always in service of the programme. The ski slope exists because the programme needed a mountain. The climbing wall exists because the facade needed to do something. Every move earns its place.
Since opening, CopenHill has evolved into an extreme sports hub attracting visitors for skiing, climbing, cable wakeboarding, and go-kart racing — replacing what was a 50-year-old incineration facility and turning civic infrastructure into a destination.
That transformation — from industrial object to urban asset — is what Ingels keeps doing across different building types and different cities. The question is always the same. The answer is always different because the place is different.
That is what context-sensitive innovation actually looks like. Not ignoring where you are in order to make something spectacular. Understanding where you are so completely that the spectacular thing emerges from the place itself.
We are still learning that here. But the lesson is clear enough.
Follow @big_builds to see BIG’s current projects and process documentation.
At Art Seed, this is the ambition — buildings that do more than one thing, that earn their place on the site, that serve the people who use them rather than the portfolio of the firm that designed them. We are not there on every project. But it is what we are working toward.