
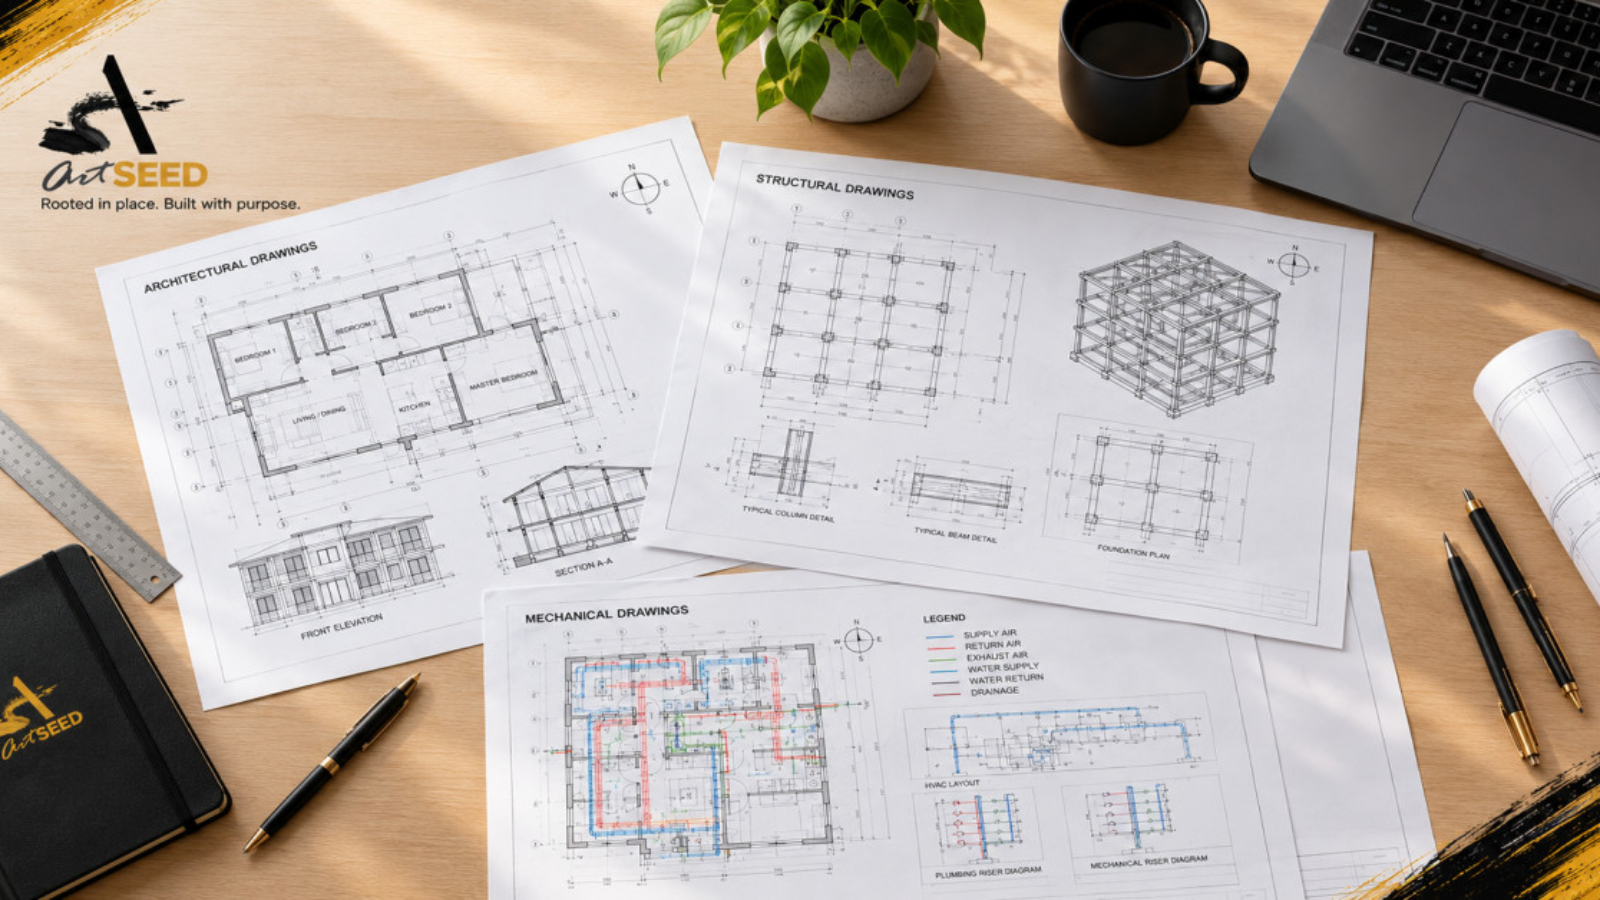
There is a moment on a construction project that every contractor and architect recognises. Work is underway, the foundation is done, walls are going up — and then someone realises the drawings do not show what happens at a particular junction, or that a decision that should have been made during design was never made, or that what the client asked for verbally and what ended up on the drawings are two different things.
Work stops. Or worse, work continues in the wrong direction until someone notices.
That moment has a name. It is called a change order. And if you are building in Kenya without a complete set of drawings before you break ground, you will have more of them than you planned for.
What Incomplete Plans Actually Mean
A complete set of construction drawings is not just a picture of what the building looks like. It is a coordinated set of documents — architectural, structural, mechanical, electrical — that tell every person on site exactly what to build, where to build it, how it connects to everything around it, and what it is made of.
When that set is incomplete, the gaps do not disappear. They move. They travel from the drawing board to the construction site, where they become decisions made under pressure, by people who are not always qualified to make them, with materials that are already on site and a contractor who is billing by the day.
A structural detail that was not resolved in design gets resolved on site. Sometimes correctly. Sometimes not. An electrical layout that was not coordinated with the architectural drawings gets figured out after the walls are up — which sometimes means chasing channels through finished concrete to run cables that should have been sleeved before the pour. A window specification that was left vague gets decided by whoever is buying materials that week, which may or may not be what the client had in mind.
Every one of those gaps costs money. Not a small amount. The work that should have been done at the drawing board — where a change costs time — is now being done on site, where a change costs time, materials, labour, and in many cases, demolishing and redoing work that was already completed.
The Change Order Trap
A change order is a formal instruction to vary the work from what was originally contracted. It has a cost attached to it — additional labour, additional materials, sometimes additional time on a programme that is already under pressure.
Change orders on a well-documented project happen. They are a normal part of construction — clients change their minds, site conditions differ from what was expected, coordination issues emerge even on the best-prepared projects.
Change orders on a poorly documented project are different. They are not exceptions. They are the mechanism by which the project actually gets designed — on site, under time pressure, with a contractor who is entitled to charge for every variation from the original scope.
That is the trap. The client who starts construction without complete drawings is not avoiding the cost of thorough design. They are deferring it — and paying a premium on the deferred version, because design decisions made during construction cost significantly more than design decisions made at the drawing board.
[Thomas to confirm: from your experience across projects, what is the typical cost addition when construction starts without complete drawings? The 20% figure — is that consistent with what you have seen?]
The number matters because clients respond to numbers. But it should be your number, from your experience, not one we cannot stand behind.
Why It Keeps Happening
Clients push to start construction before drawings are complete for understandable reasons.
They have waited a long time. The land has been sitting there. The money is available now and may not be available in the same way later. The contractor is ready and has a gap in their programme. Starting feels like progress, and progress feels better than waiting.
All of that is real. And none of it changes what incomplete drawings cost.
There is also a version of this that comes from a misunderstanding of what drawings are for. Some clients think of drawings as a formality — something the authorities require, something to satisfy the approvals process, not something that actually governs how the building goes together. So they get drawings done to a level that satisfies the approvals, and then start building before the construction documentation is complete.
The approvals drawings and the construction drawings are not the same thing. Approvals drawings show what you are building and where. Construction drawings show how. The how is where the money lives.
What Complete Plans Prevent
A properly documented project before construction begins resolves the following before anyone is on site:
All structural details — how the building stands up, where the loads go, what size the elements need to be. Changes to structure after construction has begun are among the most expensive variations a project can absorb.
All service routes — where plumbing, electrical, and mechanical systems run through the building. Coordination between services and structure is where the most common and most expensive on-site clashes occur on under-documented projects.
All material specifications — exactly what is being installed, in what quantity, to what standard. A bill of quantities built from complete drawings is a procurement tool. A bill of quantities built from incomplete drawings is an estimate that will be revised, usually upward.
All client decisions — finishes, fittings, layouts, any element where the client has a preference that affects the construction. A client who has not made these decisions before construction begins will make them during construction, when the cost of acting on them is higher.
None of this is complicated in principle. It requires time, and it requires a client who is willing to let the design process finish before the construction process begins.
The Sequence That Works
Design fully. Document completely. Price accurately. Then build.
That sequence feels slow at the beginning. It is the fastest way to finish. A project built from complete drawings moves at the pace of construction, not the pace of decision-making. The contractor is not waiting for answers. The client is not absorbing variations. The programme holds because the work was defined before anyone broke ground.
The alternative — start early, figure it out as you go — feels faster at the beginning and is slower, more expensive, and more stressful at every point after.
Complete your plans before you build. The project you save is your own.