
There is a question I ask myself on every project.
Not what does the client want. Not what will this look like in photographs. The question is simpler and more demanding than either of those: what does this place need?
The site. The climate. The community. The way the sun moves, where the wind comes from, what materials exist nearby, how people actually live here. Architecture that ignores those questions produces buildings that look like they were designed somewhere else—because they were.
Nobody has answered that question more consistently, over a longer period, in harder conditions, than Diébédo Francis Kéré.
Where It Started
Kéré was born in Gando, a small village in Burkina Faso, West Africa. He was the first child in his village to attend school—sent by his father, the village chief, to receive an education that did not yet exist locally. He studied in the capital, Ouagadougou, before receiving a scholarship to train as a carpenter in Germany. From there, he went on to study architecture at the Technical University of Berlin, graduating in 2004.
In 2005, shortly after completing his studies, he founded Kéré Architecture in Berlin, having already spent years advocating for better educational facilities in his home country. Having experienced poor learning conditions himself, he understood that architecture could be more than shelter—it could become infrastructure for opportunity.
His first project was not a commission.
It was a mission.
Working with supporters in Germany and members of his own village, he raised the funds to build a primary school in Gando. Completed in 2001—before he had even finished his architecture degree—the project would become one of the world’s most celebrated examples of climate-responsive architecture. Not because it was extravagant.
Because it worked.
How He Builds
The Gando Primary School introduced the principles that would define Kéré’s entire body of work.
The building uses compressed earth bricks made from local clay. Above them sits a raised steel roof that creates a continuous gap, allowing hot air to escape while drawing cooler air through the classrooms below. There is no air conditioning. There does not need to be. The building regulates its own climate through design rather than machinery.
Every building Kéré conceives begins with the same discipline: understanding the site. Ventilation, orientation, shading, local materials, and construction methods are never decorative features added later. They are the foundation of the architecture itself.
This is the distinction that matters.
Many buildings are designed first and then equipped with mechanical systems to solve the problems the design created. Kéré works in reverse. Climate is not an obstacle to overcome—it is one of the primary design tools.
Walk through the historic Swahili buildings of Mombasa or Lamu and you see the same thinking. Tall, narrow openings that catch prevailing breezes. Deep overhangs that protect interiors from the equatorial sun. Thick masonry walls that absorb heat during the day and release it slowly after sunset. These buildings were never designed to fight East Africa’s climate. They were designed to work with it.
Much of that wisdom was sidelined as imported building standards became the norm. Kéré’s work reminds us that African environments demand African responses—and that those responses can be technically rigorous, elegant, and contemporary.
The Recognition
In 2022, Francis Kéré received the Pritzker Architecture Prize—the highest honour in architecture. He became the first Black architect to receive the award, recognised for empowering communities through architecture and for creating buildings that respond intelligently to local climate, culture, and material realities.
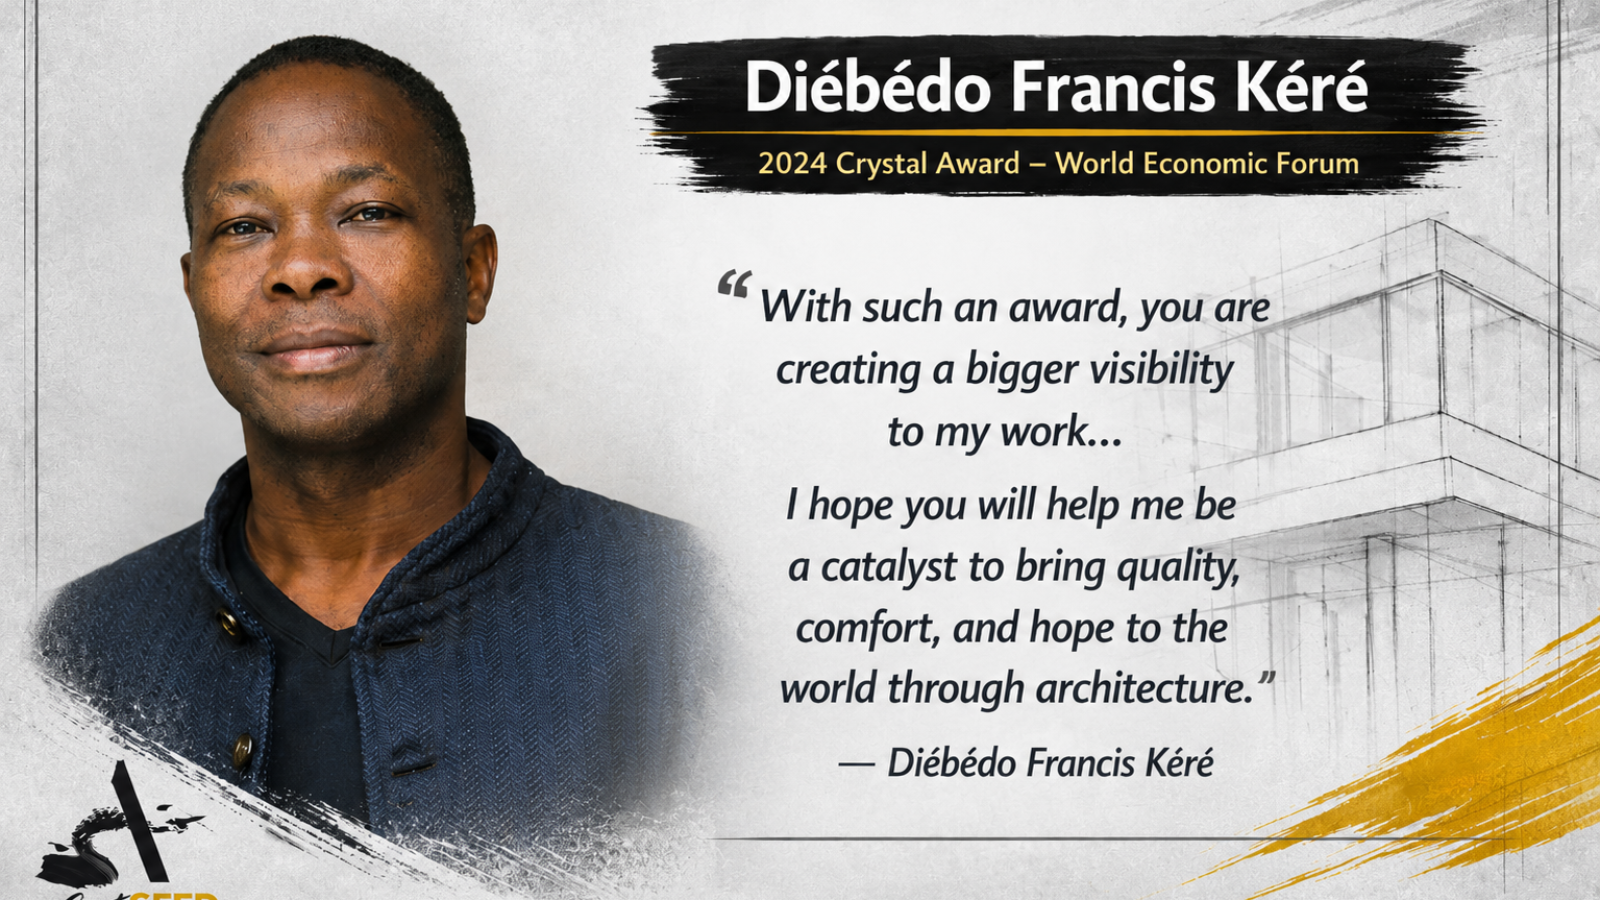
In 2024, he received the Crystal Award at the World Economic Forum in Davos in recognition of his work advancing socially, economically, and environmentally sustainable development through projects centered on education, health, and community.
The recognition is significant.
Yet the body of work behind it is even more compelling.
Schools throughout Burkina Faso. The proposed National Assembly for Benin, inspired by the great palaver trees beneath which West African communities have gathered for generations. The Startup Lions Campus in Turkana, Kenya. A community and spiritual centre under construction in Togo. The planned Las Vegas Museum of Art.
Work that spans continents without ever losing its grounding in place.
The Kenya Connection
Kéré’s Mama Sarah Obama Legacy Campus in Kogelo, Kenya—the village where Barack Obama’s father was born—is an educational campus designed to serve approximately one thousand learners, from preschool through secondary education, particularly those at risk of being left behind.
It sits within a rural community facing many of the same constraints that shaped Kéré’s first school in Gando. The design responds directly to western Kenya’s climate, available materials, and community life rather than imposing an imported architectural language.
Although Kéré’s practice is based in Berlin, the project was developed through close engagement with its Kenyan context and community.
That distinction matters.
We are still constructing too many buildings in this country that could exist almost anywhere else. Glass façades that trap heat. Open-plan layouts that ignore how Kenyan families actually cook, gather, and live. Imported finishes that perform well in Europe but deteriorate rapidly under the salt air and humidity of our coastline.
Architecture should belong to its place.
What His Work Means for Architecture in Kenya
Kenya continues to experience significant growth in its construction sector. We are building more than ever before.
The question is whether we are designing—or simply constructing.
Building is putting up walls and a roof.
Designing is asking what this place needs.
It means looking at a site in Malindi and understanding that the Indian Ocean breeze arrives predominantly from the southeast—and orienting the building to harness it. It means specifying marine-grade fittings because ordinary chrome will fail quickly in the coastal environment. It means choosing natural materials that respond to local conditions rather than constantly fighting them.
Kéré has demonstrated that this approach is possible under conditions far more constrained than our own—with fewer resources, tighter budgets, and communities that had never before experienced professionally designed public buildings.
His work proves that climate-responsive, community-centred architecture is not a luxury reserved for wealthy clients.
It is the baseline of what good architecture should be.
At Art Seed, this is the standard we continue to pursue. Simple, timeless design. Honest materials. Buildings that belong to the places where they stand, rather than to the places where they were imagined.
We have not always got it right.
But Kéré’s work is a useful reminder of what the goal looks like.
Follow His Work
Kéré Architecture actively shares its work online, and his projects are extensively documented through leading architectural publications including ArchDaily and Dezeen.
If you want to understand what architecture looks like when it genuinely serves both people and place, spend an afternoon studying his work.
It will change the way you think about buildings.
Tag a builder or architect who should know this work.
It matters.
Add a Comment