
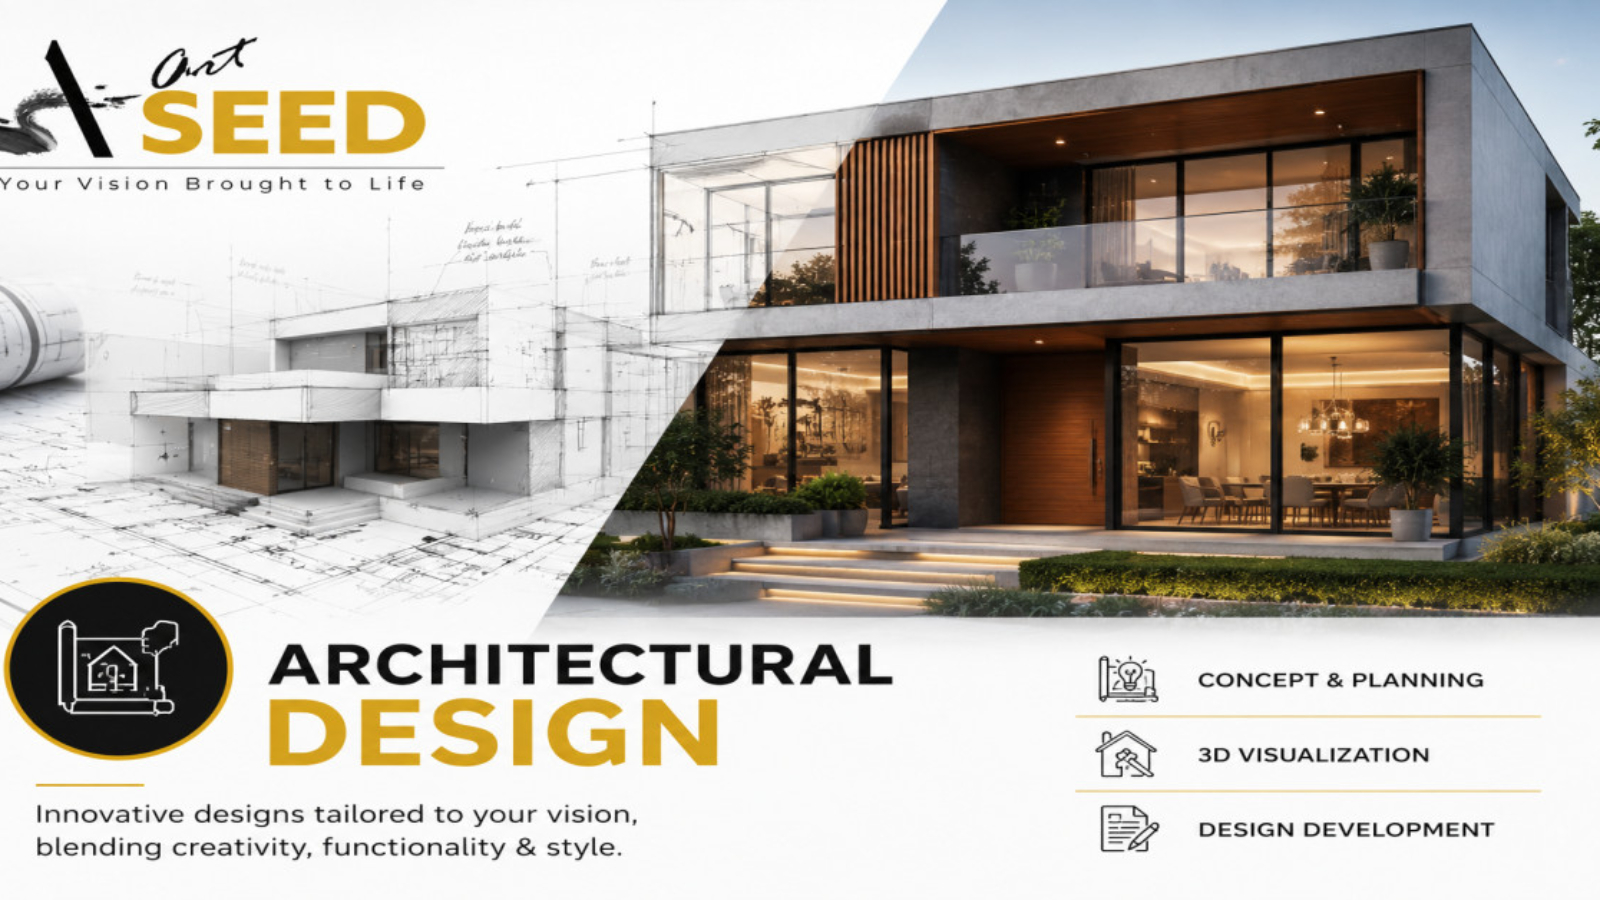
Kenya’s construction market is projected to reach KES 1.02 trillion in 2025.
That is a significant number. Cement production is up 13.9% in the first quarter of this year. The government has committed KES 193 billion to infrastructure. The affordable housing programme is targeting 500,000 new units by 2027. By any measure, Kenya is building.
But here is the thing about a construction boom: volume and quality are not the same thing.
Drive through any Kenyan city — Nairobi, Mombasa, Kisumu, Eldoret — and look at what is going up. The same block layouts. The same facades. Buildings designed for somewhere else, built here because the drawings were available and the client needed something fast. Meanwhile, building plan approvals dropped sharply in 2024, down to KES 70 billion from KES 225 billion the previous year — a sign that the projects being built are not always the ones that went through proper design review.
We are building more. We are not necessarily designing more.
Those two things are very different.
Building Is Not the Same as Designing
Building is the physical act of construction. It is procuring materials, managing labour, pouring concrete, raising walls, fixing a roof.
Design is the thinking that happens before any of that. It is the work that determines whether the building will actually function — for the people inside it, in the climate it sits in, on the specific piece of land it occupies.
Good architectural design is not about making something look impressive in a rendering. It is about solving the right problems before they become expensive ones on site.
Here is what architectural design actually covers.
Site Analysis
Before a line is drawn, the site has to be understood.
Where does the sun rise and set relative to the plot? Where does the prevailing wind come from? What is the soil composition — is it expansive clay that requires a different foundation approach, or is it stable laterite? What is the drainage pattern? Are there riparian setback requirements, easements, or county planning restrictions that limit what can be built and where?
I have seen projects where a client paid for drawings, started construction, and then discovered mid-build that part of their plot sat in a riparian reserve. Demolition orders are expensive. They are also entirely preventable when you start with proper site analysis.
The site is not a blank canvas. It has conditions that the building must respond to. Good design starts by understanding those conditions.
Spatial Planning
This is where most clients think architecture begins — the floor plan, the room layout, the flow of spaces.
But spatial planning is more than drawing rooms and corridors. It is understanding how the people who will live or work in this building actually move through their day.
In a residential project: when does the family wake up? How does the kitchen need to function for the way this household actually cooks? Where does natural light need to fall in the morning? How do children move between their rooms and the living areas? Where do guests enter and how is that transition managed?
These are not aesthetic questions. They are functional ones. A beautiful kitchen that faces west in a Nairobi home will be a furnace by 4pm every afternoon. A living room without cross-ventilation in Mombasa will be uninhabitable without air conditioning that costs money to run every day for the life of the building.
Spatial planning done well means the building works for the life being lived inside it. Spatial planning done poorly means the building looks fine in photos and fails in practice.
Climate Response
This is where Kenyan architecture has the most room to improve.
We have a tendency to import building standards from climates that have nothing in common with ours. Glass curtain walls that work in London — where the sun is gentle and winters require heat retention — become solar collectors in Nairobi, driving up cooling costs and reducing comfort. Flat roofs with inadequate overhang perform fine in dry European climates and fail catastrophically in the long rains.
Climate-responsive design means asking, from the beginning: how does this building manage heat? Where does natural ventilation come from? How does the roof handle heavy rainfall? What happens to the building’s thermal performance across Kenya’s seasons?
At the coast, where Art Seed does significant work, these questions are more acute. Salt air corrosion, humidity above 80%, intense equatorial sun, and seasonal storm winds are not afterthoughts. They are design constraints that have to be resolved before a material is specified or a wall is built.
A building that responds to its climate costs less to maintain, performs better, and lasts longer. This is not complexity — it is the baseline of what architecture should do.
Material Specification
Architectural design determines what the building is made of. This matters more than most clients realise.
Material specification is not just about finishes and aesthetics. It determines structural performance, longevity, maintenance requirements, and total cost of ownership over the life of the building.
Standard chrome taps in a coastal property will rust within a year. Standard exterior paint will peel in two. Structural steel without appropriate protective coating will corrode in the salt air. These are not quality failures — they are specification failures. The right material in the wrong environment will always underperform.
Good architectural design produces a material schedule that matches the project’s location, climate, budget, and use. It tells the contractor exactly what grade of material is required and why. It removes the ambiguity that leads to substitution on site — the moment a contractor replaces a specified product with a cheaper alternative because the client doesn’t know the difference.
The Difference Between a Drawing and a Design
A drawing shows what something looks like.
A design shows why it works.
Many projects in Kenya start with a drawing — a floor plan borrowed from somewhere else, a facade image from Pinterest, a layout that looked good to someone. The drawing becomes the brief, and the contractor builds what is on paper without asking whether the paper is right.
When this goes wrong, it goes wrong mid-construction. The client asks for a window to be moved after the walls are up. The kitchen layout is changed three times because no one modelled how it actually functions. A drainage issue emerges that requires demolishing a completed slab. Each of these changes costs money — often far more than the architectural design fee that was avoided to save money at the start.
The industry rule of thumb is that incomplete or inadequate design adds at least 20% to final construction cost through changes, delays, and rework. In my experience, that figure is conservative.
How We Approach Design at Art Seed
At Art Seed, architectural design is the foundation of every project we take on. We do not separate design from construction — the same team that designs your building engineers and builds it — but design is always where we start.
Our process begins with a detailed brief. Not “what do you want the building to look like,” but how do you use this space, how does your household or business operate, what is your budget reality, what does this site tell us about what can be built here.
From the brief we move to site analysis, then concept development, then detailed design. We produce drawings that are buildable — not aspirational sketches but precise technical documents that tell every person on site exactly what is required.
We also produce a material schedule specific to the project’s location and climate. A project in Malindi and a project in Karen have different material requirements. We do not use the same schedule for both.
The result is a project that starts construction with the answers to the questions that kill budgets mid-build — because those questions were asked and resolved at the design stage, when answers are cheap.
Kenya Is Building. The Question Is Whether We Are Designing.
KES 1.02 trillion in construction activity in 2025 is an opportunity. Every project in that figure is a building that will stand for decades. Every building is a space where people will live, work, raise children, run businesses.
The design decisions made — or not made — before the first brick is laid will determine whether those buildings serve the people inside them or simply occupy the land.
Architecture that responds to site, climate, and the actual lives of its occupants is not a luxury product for high-budget clients. It is the standard every project should be held to.
If you are planning to build, start with design. Not a drawing. A design.