
I have been thinking about a question I cannot fully answer.
When I specify materials for a coastal project — a house in Malindi, a commercial build near the shore — I am always managing two pressures at once. What I know will perform in that climate. And what the client believes looks credible. Those two things are rarely the same list.
Most of the time, the client wins. We end up with imported finishes, aluminium frames, surface choices that look modern in a showroom and start deteriorating within two years of the sea air getting to them. I know better. I specify them anyway. That is a compromise I make more than I want to admit.
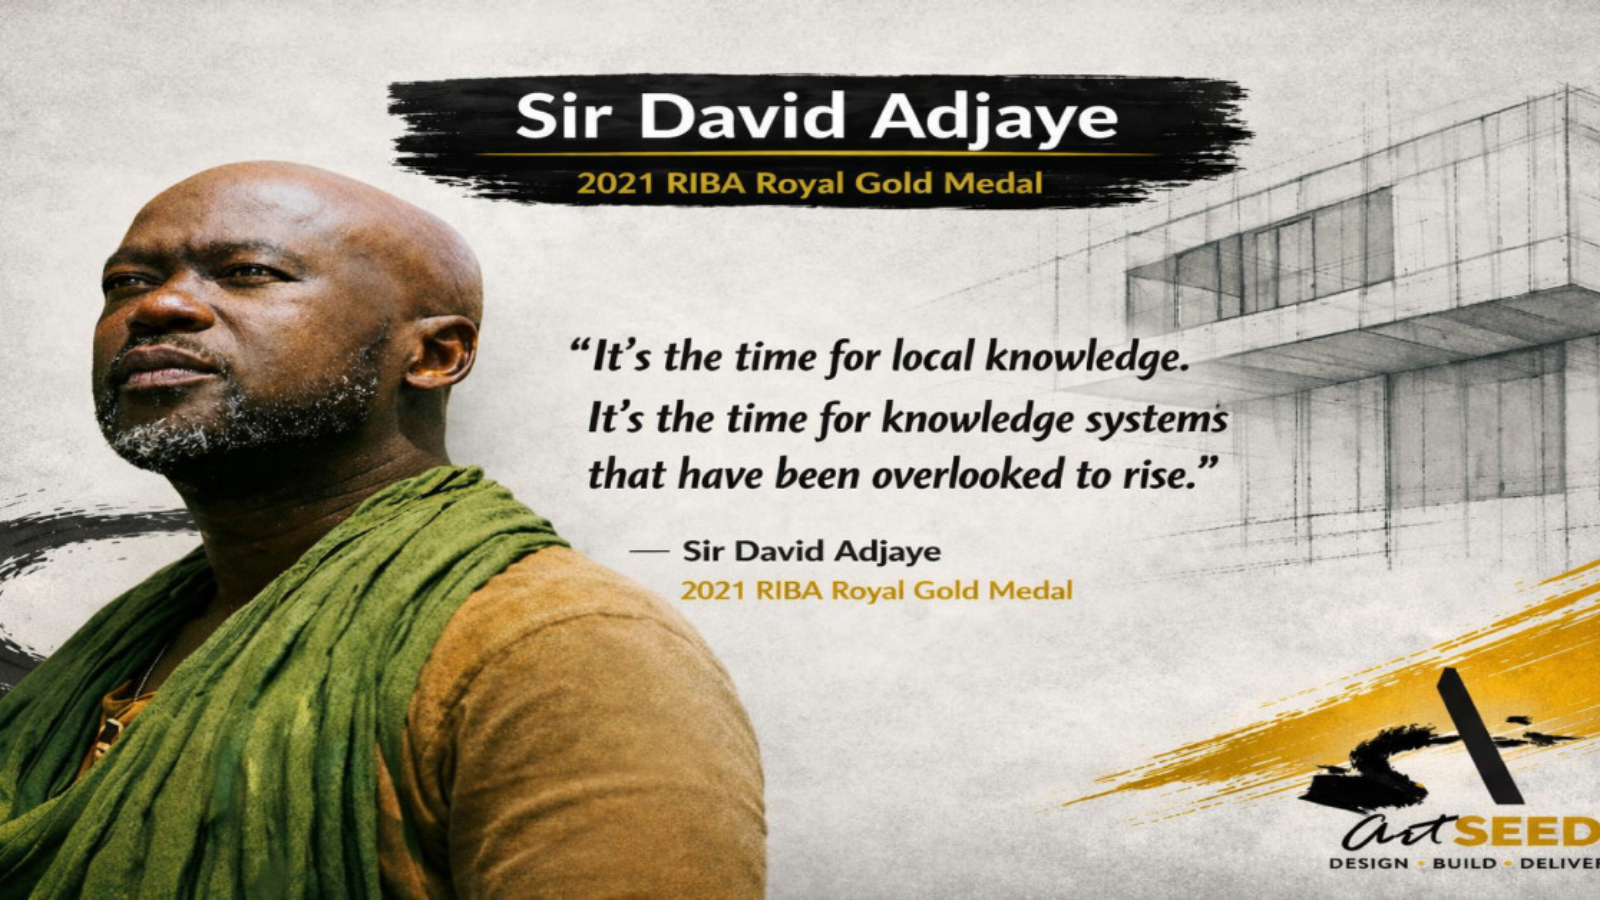
David Adjaye does not make that compromise. That is what makes his work worth studying.
Where He Came From
Adjaye was born in Dar es Salaam, Tanzania, the son of a Ghanaian diplomat. He grew up moving through Tanzania, Egypt, Yemen, and Lebanon before his family settled in London when he was nine. By the time most people his age had experienced one culture, one set of buildings, one idea of what architecture was supposed to look like, Adjaye had lived inside half a dozen of them.
He has said the best education is one you don’t realise you’re getting. That growing up as he did meant he was never frightened by new situations — never attached to one answer about what a building should be.
That matters more than it sounds. Most architects — myself included — carry a default aesthetic. Something we return to when we are not thinking carefully enough. Adjaye’s default, shaped by that upbringing, seems to be: start from where you are. Not where you trained. Not where you admire. Where the building actually sits.
A year he spent studying in Japan during his training shifted something in how he saw Africa. He walked into Japanese teahouses — thatch, timber, mud, basically — and recognised the same materials his grandfather’s village was built from. The difference was that the Japanese treated those materials as art. He started asking why Africa’s version of the same thing was not considered special.
That question became his career.
He graduated from London South Bank University in 1990, winning the RIBA Bronze Medal for the best undergraduate design project in the UK. He completed his master’s at the Royal College of Art in 1993, founded Adjaye Associates in 2000, and now runs studios in London, New York, and Accra.
What the Awards Mean
He was knighted in 2017 for services to architecture. He received the 2021 RIBA Royal Gold Medal — the first African architect to receive it, and one of the youngest ever. In 2022 he was appointed to the Order of Merit, a distinction held by no more than 24 living people at a time.
I mention these not to impress but because they matter to the argument.
When Adjaye chooses rammed earth over imported cladding, it is not because he could not access anything better. It is not a budget decision or a compromise. He is one of the most recognised architects alive, with clients and commissions across five continents. The choice is intentional. That is what makes it interesting.
The Ghana Project
Earlier this year, Adjaye Associates unveiled the design for the International Children’s Cancer Research Centre in Kyebi, Ghana. It sits on a 225,000 square metre site on the eastern slopes of the Atewa Range. It will be the first facility in West Africa dedicated exclusively to childhood cancer treatment, with an ambition to raise survival rates from around ten percent — where they currently sit — toward the eighty percent benchmark seen in the United States.
That is the brief. Here is what the building is made of.
Rammed earth, brick, and timber — locally sourced and crafted by local builders. Concrete screens referencing Kente cloth patterns. Courtyards inspired by traditional Akan compounds, providing light, air, and places for reflection. Passive cooling throughout. No imported systems doing the job that the building’s own orientation and material mass should be doing.
The Akan worldview holds that illness results from a disturbance of personal, communal, and environmental harmony. The entire campus logic comes from that — not just the surface finishes, but the spatial structure, the sequence of arrival, the relationship between buildings and landscape.
That is culture embedded in architecture. Not applied on top of it. Not a mural in the lobby or a pattern on the gate. The worldview shapes the plan.
I have never done that. Not fully. I have made climate-responsive choices, specified local materials where I could hold the argument with the client, oriented buildings to catch the southeast breeze off the Indian Ocean. But I have not started a project by asking what the community’s understanding of health or harmony or gathering actually looks like spatially. Adjaye did. On a cancer centre. With a client who had every reason to want something that looked like a hospital in the United States.
That is the gap I am sitting with.
What It Means Here
Kenya’s construction sector is growing fast. We are building more than we ever have. The question is whether we are designing, or just constructing.
The coast has its own material logic — coral stone, makuti, lime plaster, mangrove timber. Built up over centuries by people who understood what salt air and humidity actually do to a structure. Most of it has been abandoned for materials that photograph well and fail fast. I have seen chrome fittings corrode in six months on the waterfront. I have specified them myself, because the client saw them in a Nairobi showroom and wanted that finish.
Adjaye’s work in Ghana is a direct answer to that problem. Not a nostalgic one — this is not an argument for building the way our grandparents built. It is an argument for understanding what your environment actually demands and responding to it honestly. Rammed earth has excellent thermal mass. It absorbs heat during the day and releases it slowly at night. In a warm climate, that reduces cooling loads and running costs for the lifetime of the building. The Kente-patterned screens are not decoration — they shade clinical spaces. The courtyard layout creates natural ventilation corridors.
Every choice is doing work. Nothing is imported to look a certain way.
One Building Changes the Culture
Adjaye has said: “One good building in a place where bad buildings are being built changes the culture.”
I believe that. I have seen what happens when a building in a neighbourhood is done properly — clients two streets away start asking different questions. They want to know why their building can’t breathe the same way. Why the materials look better after five years instead of worse. A well-designed building is its own argument.
The Ghana cancer centre is not built yet. But the design is already making that argument — that a world-class medical facility can be built from the earth it sits on, shaped by the culture it serves, without importing a single idea about what a hospital is supposed to look like.
That is available to us here. We have the materials. We have the climate logic. We mostly lack the confidence to hold the argument with clients long enough. Adjaye has built that confidence over twenty-five years of doing exactly this, at every scale, on every continent.
His work is worth studying. Not to copy it — that would defeat the point entirely. But to understand what it looks like when an architect refuses the easy answer and the building is better for it.
At Art Seed, this is what we are working toward. We have not always got it right. But work like this is a useful reminder of what the standard looks like.