
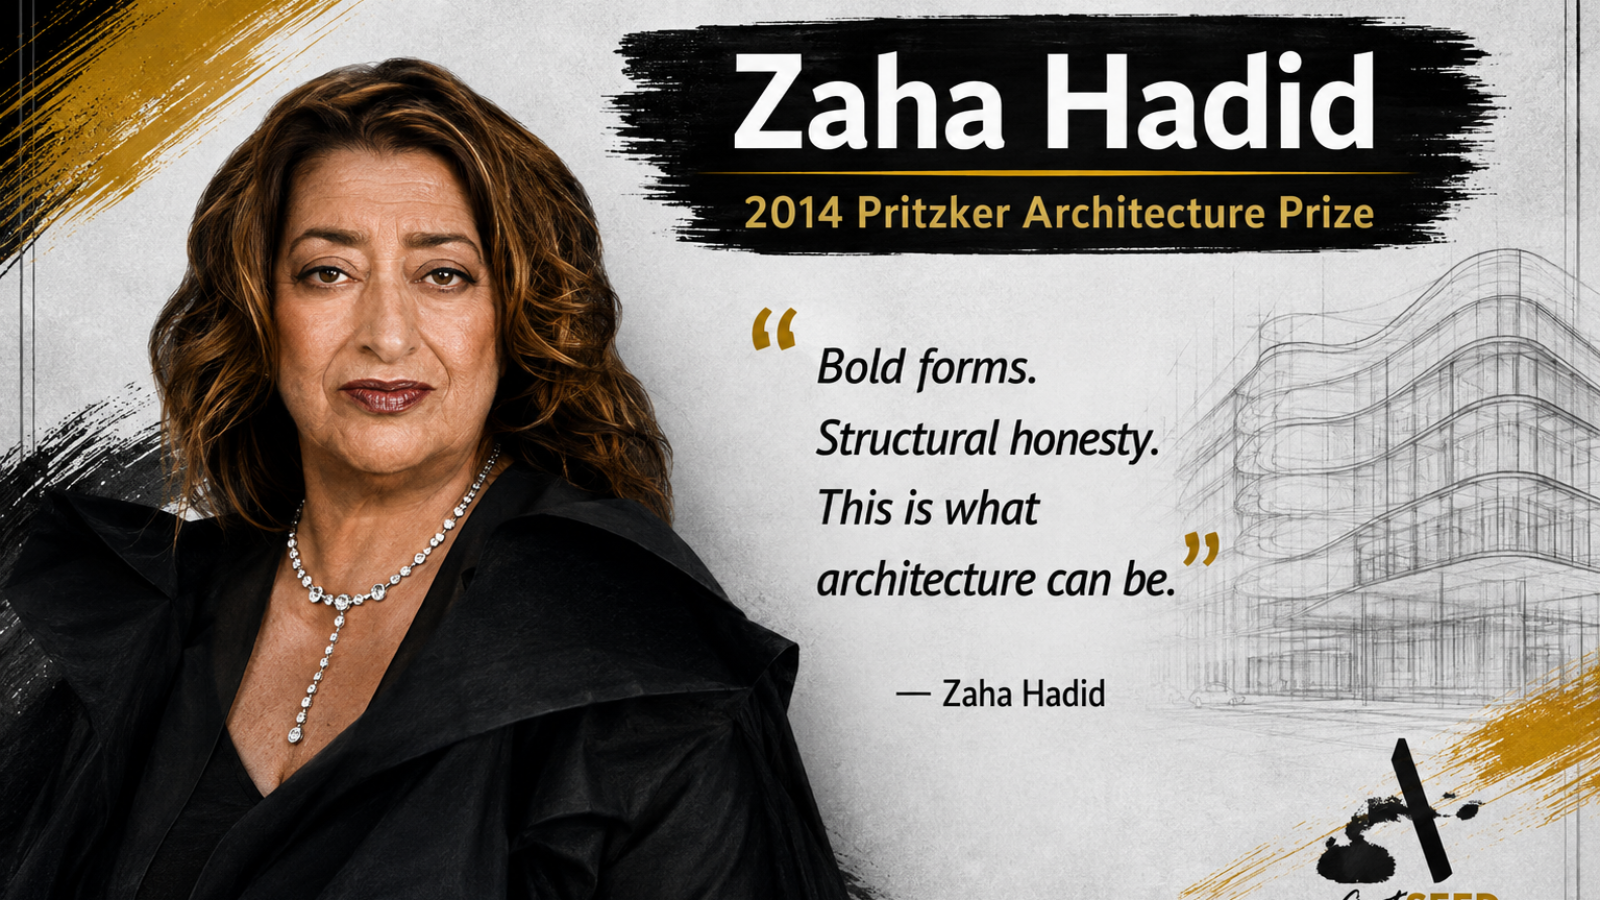
I want to start with something that happened before Zaha Hadid built anything.
In 1983, she entered a competition for a leisure centre on a hillside in Hong Kong called The Peak. Her design proposed what she called a horizontal skyscraper — a structure that erupted from the slope rather than sitting on top of it, fragmenting the geometry of the hill and reassembling it into built form. The jury selected it. The client did not build it.
She did not change her approach.
That is the thing about Zaha Hadid that I find worth understanding. She spent years producing designs that won competitions and did not get built, working in a language that the industry did not yet have the engineering tools to realise. She kept going. By the time the tools caught up with the ideas, she was ready.
Where She Came From
Zaha Hadid was born in Baghdad in 1950 into an intellectual family. Her father was a politician and entrepreneur. Her mother was an artist. She grew up in a house inspired by the Bauhaus — clean lines, honest structure, form following function. Baghdad in that period was cosmopolitan and progressive. The city was investing in modern architecture. Her childhood saw the completion of buildings by architects like Frank Lloyd Wright — whose influence on Thomas’s own design thinking I have written about before.
She first studied mathematics at the American University of Beirut. In 1972 she moved to London to study at the Architectural Association — one of the world’s most experimental architecture schools at the time. There she met Rem Koolhaas, trained under him at OMA, and then in 1979 set up her own practice.
The early years were difficult. Several of her designs — The Peak in Hong Kong, the Cardiff Bay Opera House, the Düsseldorf Art and Media Centre — were either selected and not built, or rejected outright. The Cardiff Bay Opera House was chosen by the jury as the best design and then handed to a different architect because the government would not fund it.
Most architects would have softened their position after that accumulation of rejection. She did not.
The Philosophy
Hadid’s work is often described as parametric — buildings generated through digital tools that allow geometry to flow and fold in ways that drafting by hand could never have produced. That is accurate as a technical description. It misses the point as a philosophical one.
Her architectural style was influenced by Suprematist art, Islamic architecture, and natural landscapes. The Suprematist influence — particularly the work of Kazimir Malevich — gave her a vocabulary of abstract geometry that she then applied to three-dimensional built form.
Her design approach resisted easy classification. The curves were not decoration. They were a position about how architects should approach the relationship between structure, space, and the human body. She believed that the right angle was a default, not a necessity. That buildings could move — or appear to move — and that spaces could guide people through them intuitively rather than directing them through corridors and boxes.
The Guardian described her as the “Queen of the Curve,” who “liberated architectural geometry, giving it a whole new expressive identity.”
I think the more honest framing is this: she refused to accept that the way buildings had always looked was the way they had to look. She kept making that argument, in drawing after drawing, competition after competition, until the technology and the construction industry caught up.
The Recent Work: Western Sydney International Airport
The Western Sydney International Airport — officially named the Nancy-Bird Walton Airport after the famous Australian aviatrix — is set to open in late 2026. It will be Australia’s first new major international airport in more than fifty years.
ZHA won the design competition for this project in 2019, alongside COX Architecture. The terminal’s design draws directly from the surrounding landscape — its horizontal, low-lying form echoes the Cumberland Plain, while its sculptural ceiling, composed of aluminium sections treated to mimic timber, undulates like light moving through the Australian bush.
That last detail is worth sitting with. An airport terminal ceiling designed to move like light through trees. Not as a gimmick. As a considered response to where the building sits and what arrival into that place should feel like.
The project earned a 5-Star Green Star design rating and incorporates rainwater recycling, natural ventilation, on-site energy generation, and more than 6,000 solar panels on the roof. The modular design is built to expand from an initial 10 million annual passengers to eventually accommodate 82 million by 2060 — without compromising the efficiency of the terminal as it operates at every stage.
ZHA Project Director Cristiano Ceccato said: “The design is an evolution of Australian architecture past, present and future. It draws inspiration from both traditional architectural features such as the veranda, as well as the natural beauty of the surrounding bushland.”
That is the argument I keep finding in ZHA’s best work. Bold forms, yes. But grounded in place. The geometry earns its complexity because it is doing something — responding to light, to landscape, to culture, to the specific experience of the people who will use the building.
What It Means Here
I have written before about Kenya’s copycat building culture. Buildings that look like they came from the same template regardless of where they are sitting — coast or highlands, Nairobi or Kisumu. The same facade, the same block, the same layout, applied everywhere.
Zaha Hadid’s work is a direct counter-argument to that. Not because I am suggesting we build fluid parametric structures on the Kenyan coast — the budget, the engineering capacity, and the construction industry here are not there yet, and pretending otherwise would be dishonest.
But the question her work forces is the right one: why does this building look the way it does? Is it because the site demanded it? The climate? The culture? Or because it was the easiest thing to specify?
That question does not require a parametric design tool to answer. It requires an architect willing to ask it and a client willing to sit with the answer long enough to act on it.
Hadid died in March 2016 at 65, being treated for bronchitis when she suffered a heart attack. She left a number of unfinished projects. Her business partner Patrik Schumacher assumed leadership of the firm, and ZHA has continued producing work that pushes both creative and engineering boundaries.
The practice she built outlasted her because the ideas she built it on were genuinely new. That does not happen often. It is worth understanding why it happened here.
The Awards
Zaha Hadid became the first woman to be awarded the Pritzker Architecture Prize in 2004 — the highest honor in architecture. She was awarded the RIBA Royal Gold Medal in 2016, the same year she died — becoming the first woman to receive it as a sole recipient. She was made a Dame Commander of the Order of the British Empire in 2012.
These are not footnotes. For a Muslim woman from Baghdad working in a field that was almost entirely male and almost entirely Western when she started, those firsts carry weight. She did not achieve them by softening her position. She achieved them by refusing to.
Follow @zahahadidarchitects to see ZHA’s current projects and process.
At Art Seed, we are not building airport terminals, yet. But the question Hadid kept asking — why does this have to look the way it has always looked — is one I try to bring to every project we take on. We do not always find a satisfying answer. But the asking changes what you design.